
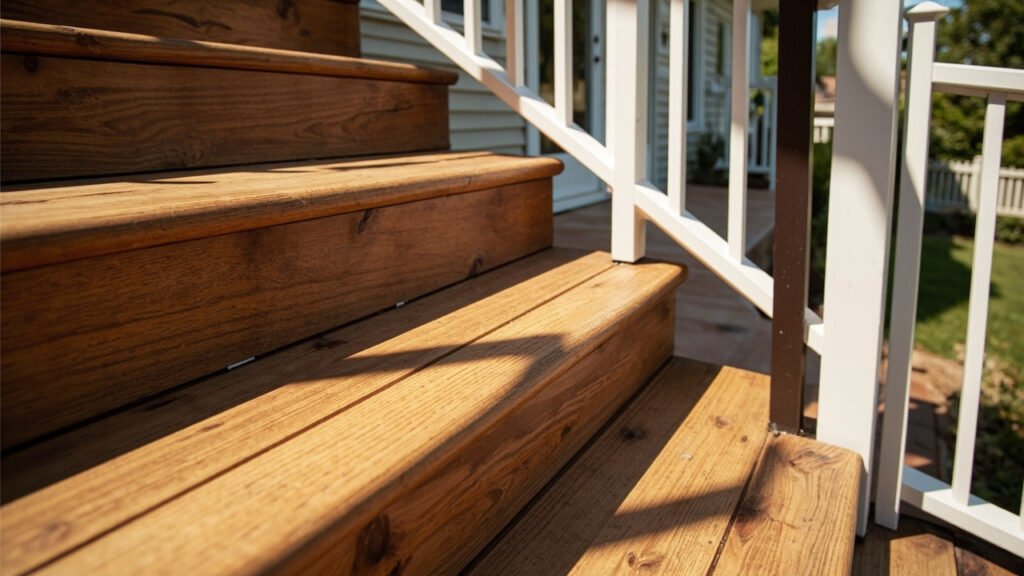
Adding or replacing deck stairs in the Boston area involves more than just cutting lumber and bolting steps together. New England weather, local building codes, and proper structural planning all play critical roles in creating safe, durable deck stairs that will last for years. Whether you are building a new deck or updating aging stairs, understanding the basics helps you make informed decisions about your home improvement project.
Why Boston Weather Matters for Your Deck Stairs
Boston experiences harsh winters with freezing temperatures, heavy snowfall, and ice cycles that can devastate poorly constructed outdoor structures. The repeated freeze-thaw pattern that occurs throughout winter and spring puts tremendous stress on deck stairs. Water seeps into cracks, freezes, and expands, causing materials to deteriorate faster than in milder climates. This is why selecting appropriate deck materials and proper installation techniques matters so much in our region.
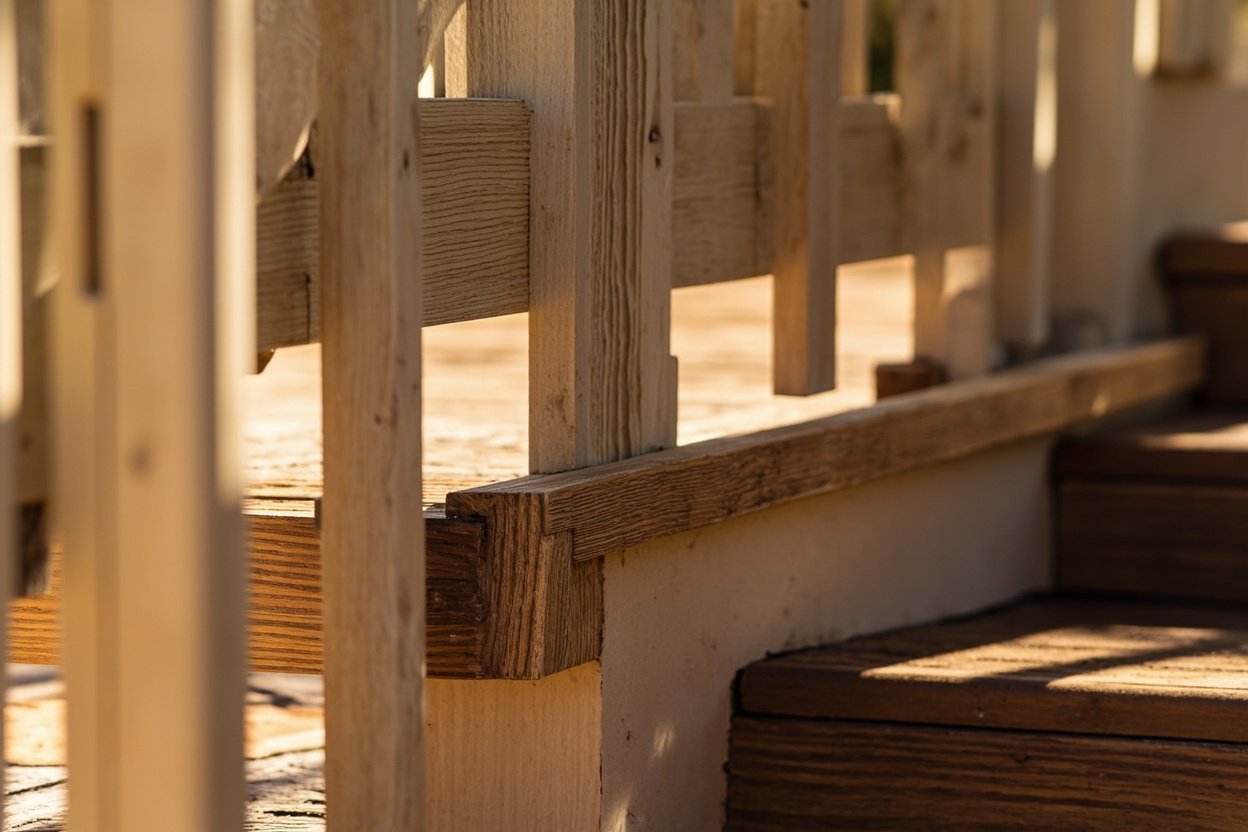
Southern exposure tends to melt snow faster but can also lead to uneven expansion and contraction. North-facing decks often stay wet and icy longer, requiring extra attention to drainage and slip-resistant surfaces. Planning your deck stairs with these seasonal realities in mind helps avoid costly repairs down the road.
Understanding Boston Area Building Codes for Deck Stairs
Local municipalities including Boston, Newton, Brookline, and surrounding communities enforce specific codes for exterior stairs. These regulations exist to protect homeowners and visitors from falls and injuries. Most deck stairs must meet requirements for rise and run dimensions, typically ranging from 7 to 7.75 inches for each step height with a tread depth of at least 10 inches.
Handrail requirements are strict and vary based on the number of steps. Generally, any staircase with four or more risers requires a graspable handrail on at least one side. The railing safety standards extend to baluster spacing, which must prevent a 4-inch sphere from passing through. These measurements are not arbitrary, they reflect decades of research into preventing accidents.
Permits are usually required for new deck stair construction and significant replacements. The permit process involves submitting plans that demonstrate compliance with structural requirements. Working with experienced professionals who understand local codes in Wellesley, Weston, Lexington, and other communities streamlines this process considerably.
Structural Framing: The Foundation of Safe Deck Stairs
The visible portions of deck stairs are only as reliable as the framework beneath them. Structural framing for exterior stairs must account for moisture, ground movement, and the constant stress of foot traffic. Stringers, the diagonal supports that hold the treads, should be sized appropriately for the span and securely attached to the deck frame.
Many older decks in the Greater Boston area were built with inadequate stair framing. Common problems include insufficient stringer thickness, improper attachment to the deck rim joist, and lack of support at the base. These issues become more apparent as structures age and weather exposure takes its toll.
Modern building practices often specify doubled-up stringers for wider stairs or heavier loads. The connection between the stringers and the deck frame should use metal hardware rated for exterior use, not just nails or screws alone. At the bottom, posts set in concrete footings prevent settling and shifting that could misalign stairs over time.
Choosing Materials for Long-Lasting Deck Stairs
Homeowners in the Boston metro area have several good options for stair treads and risers. Composite decking has become increasingly popular because it resists moisture, does not splinter, and requires minimal maintenance. Unlike pressure-treated wood, composite materials do not warp, crack, or split as they age, which is particularly valuable for stairs that take a beating from New England weather.
Pressure-treated lumber remains a cost-effective choice and performs well when properly maintained. Regular sealing every one to two years extends its lifespan significantly. Some homeowners prefer the look of cedar or redwood for its natural beauty, though these materials also require ongoing maintenance to prevent weathering.
For railing safety, aluminum and composite railings offer durability with minimal upkeep. Wood railings can be beautiful but need regular staining or painting to prevent rot. The railing infill, whether balusters or glass panels, must meet code requirements while matching your aesthetic preferences.
Maintenance Planning for Boston Deck Stairs
Even the best-constructed deck stairs benefit from regular maintenance. Before each winter, check that all connections remain tight and there are no loose boards or railings. Clearing snow promptly prevents ice buildup and reduces moisture penetration. Inspect the area where stairs meet the ground for signs of settling or water pooling.
Spring inspections catch any damage from winter freeze-thaw cycles. Look for cracked or soft spots in wood, loose hardware, and any movement when you step on the stairs. Addressing small problems early prevents them from becoming major repairs.
- Check and tighten all railings and balusters annually
- Seal or stain wood surfaces every one to two years
- Clear debris from drainage areas near stair footings
- Inspect metal hardware for signs of corrosion
- Verify that stairs remain level and firmly attached to the deck
Planning Your Deck Stair Project
Whether you need new stairs for a recently built deck or are replacing worn-out steps on an existing structure, careful planning makes a difference. Measure your existing space carefully and consider how the stairs will interact with your landscaping and yard drainage. The stair location affects both functionality and appearance.
Budget considerations should include not just materials but also proper footings, hardware, and any necessary permit fees. The lowest bid may not represent the best value if shortcuts compromise safety or durability. Quality craftsmanship and appropriate materials cost more upfront but save money over the life of the structure.
Think about how the stairs will be used. Wider stairs accommodate more foot traffic and feel more spacious. Landing areas at the top or bottom provide safe transition space. These design elements matter especially for families with children or older adults who use the stairs frequently.
Ready to discuss your project? Visit our deck and porch services page or call (857) 837-2100 to schedule a free onsite estimate.
Advanced Deck & Porch is a brand owned and operated by Sun Shore Construction. All estimates, contracts, and construction services are provided by Sun Shore Construction.