
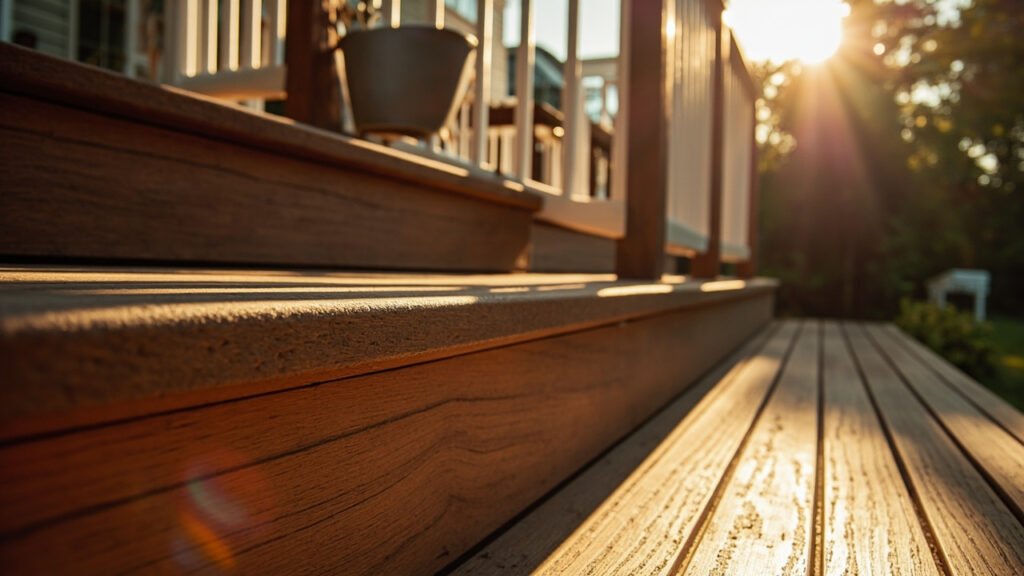
When it comes to adding deck stairs to your Boston-area home, there is more to consider than just looks. Whether you are building a new deck or adding stairs to an existing structure, proper planning ensures safety, durability, and compliance with local codes. Advanced Deck & Porch has helped homeowners across Boston, Greater Boston, and MetroWest design and build deck stairs that stand up to New England weather while enhancing their outdoor spaces.
Why Deck Stairs Matter More Than You Think
Deck stairs are often an afterthought, but they are one of the most heavily used elements of any deck. Every trip up and down places stress on the framing, fasteners, and connections. In a climate like ours, where winters bring snow, ice, and freeze-thaw cycles, your stairs take a beating year after year. Choosing the right design and materials from the start saves you from costly repairs down the road.
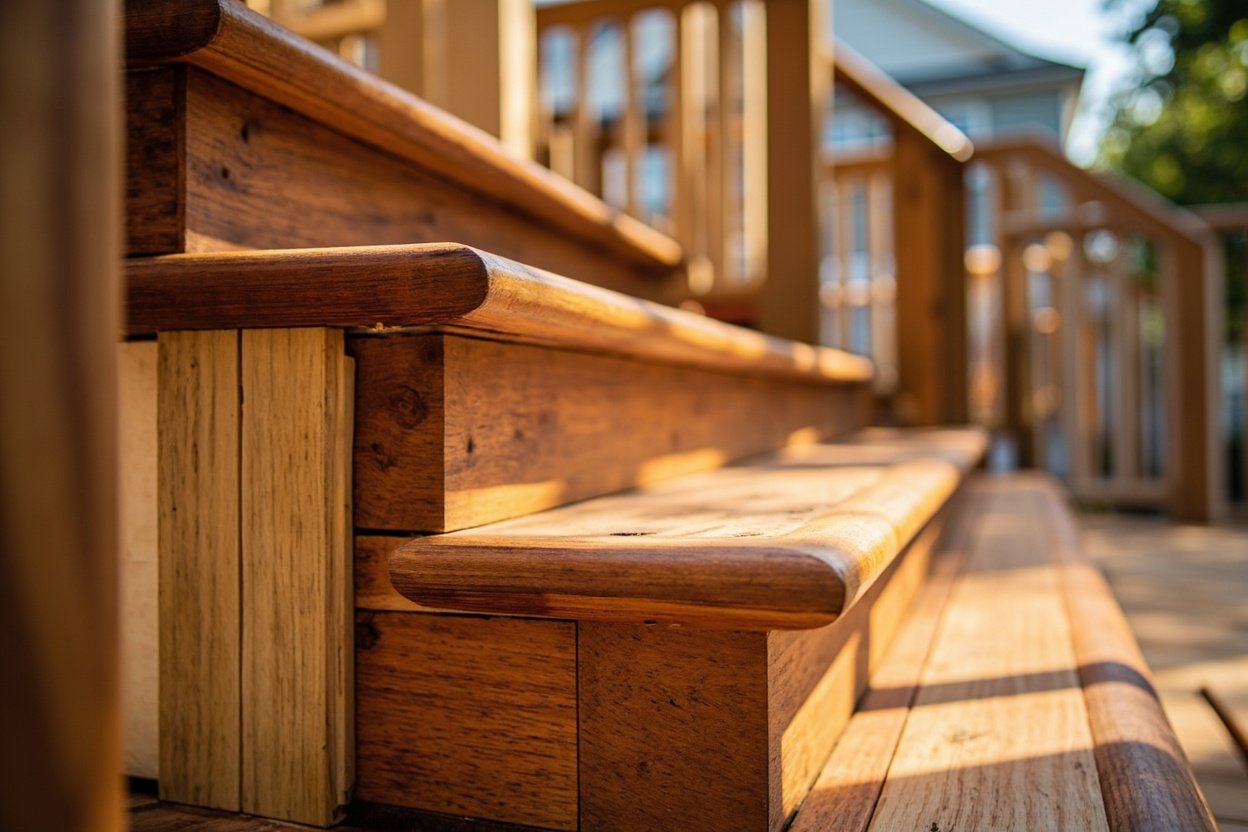
Strong structural framing is the foundation of safe deck stairs. Treads must be properly supported by stringers that are securely attached to the deck frame. Without adequate blocking and hardware, stairs can begin to sag or shift over time. Our team pays close attention to every connection point during construction and repairs, because we know that homeowners rely on their stairs daily.
Choosing the Right Deck Materials for Boston Weather
Boston homeowners have unique considerations when selecting deck materials. The combination of humid summers, icy winters, and salt air in coastal areas means your stairs need to resist moisture, rot, and corrosion. Composite decking has become a popular choice for stairs because it holds up well against the elements and requires less maintenance than traditional wood.
That said, traditional wood stairs can still be an excellent option when built with weather-resistant species and properly sealed. The key is understanding how each material performs under local conditions and planning maintenance accordingly. We help homeowners weigh these options based on their budget, aesthetic preferences, and how much upkeep they are willing to perform.
Weather exposure affects not just the treads but also the structural framing underneath. Even with composite decking on top, the framing lumber must be pressure-treated and designed to drain properly. Standing water and poor ventilation accelerate decay, so we build with slope and spacing in mind.
Railing Safety and Code Requirements
Railing safety is non-negotiable, especially when stairs are involved. Boston and its surrounding towns enforce building codes that specify handrail height, baluster spacing, and load requirements. These codes exist to protect you and your family, and they vary slightly depending on your municipality.
For example, Quincy, Brookline, and Wellesley may have different permit requirements, but the underlying safety standards are similar across Greater Boston. Handrails must be graspable and continuous from the top to the bottom of the stairs. Balusters need to be spaced closely enough to prevent a child from slipping through.
When we build deck stairs, we make sure every railing meets or exceeds code requirements. We also educate homeowners on what the requirements mean for their specific project, so there are no surprises during inspections. Safety is not a place to cut corners, and our experience across towns like Newton, Natick, and Westwood has taught us what inspectors look for.
Planning Your Deck Stairs Project
Before starting any deck stairs project, think about how you use your outdoor space. Do you need stairs at the front of your home leading to a porch? Do you want access to your backyard from a raised deck? Understanding the purpose helps determine the best placement, width, and style of stairs.
Seasonal planning matters in Boston. Construction during the fall or early spring often works well, giving new stairs time to settle before the heavy-use summer months. If you are replacing existing stairs, we can often complete the work in a targeted way without rebuilding the entire deck, saving you time and money.
Here are a few things to consider as you plan your deck stairs project:
- Determine the total rise and run to ensure comfortable stepping
- Choose materials that match your existing deck or complement your home
- Account for snow load and drainage around the base of the stairs
- Check local permit requirements in your town
- Plan for future maintenance and long-term durability
Maintenance planning is part of every project we take on. We walk homeowners through what to expect in terms of upkeep, whether that means seasonal cleaning, resealing wood, or checking hardware connections each spring. A little proactive care goes a long way toward extending the life of your stairs.
Working with an Experienced Local Contractor
Building deck stairs in Boston means navigating varied terrain, existing structures, and local regulations. From the historic neighborhoods of Brookline to the newer developments in Burlington and Braintree, every project brings its own set of challenges. An experienced contractor understands these nuances and knows how to adapt designs to work with what is already there.
At Advanced Deck & Porch, we have built and repaired decks and stairs across dozens of communities in the Greater Boston and MetroWest area. We know which towns require permits for stairs, what inspectors typically flag, and how to build for the specific conditions in your neighborhood. That local knowledge makes a real difference in the quality of the finished project.
Whether you need entirely new deck stairs or are repairing and reinforcing an existing set, we approach every job with the same commitment to craftsmanship. We use quality materials, follow proven construction practices, and take the time to do things right the first time.
Ready to discuss your project? Visit our deck and porch services page or call (857) 837-2100 to schedule a free onsite estimate.
Advanced Deck & Porch is a brand owned and operated by Sun Shore Construction. All estimates, contracts, and construction services are provided by Sun Shore Construction.