
You’ve settled on a new deck, or the old one is soft enough that you’re done patching it. Then you look at your town’s building department website and find forms, plan requirements, inspection schedules and zoning references. It’s easy to wonder whether a deck really needs all of that.
In most Massachusetts towns, it does. This guide covers how deck permits usually work in Greater Boston, what the building department will want to see, where projects on older New England houses tend to hit trouble, and what to ask a contractor before anyone starts digging.
Do You Actually Need a Permit for a Deck?
Massachusetts has a statewide building code, which is based on the International Residential Code and includes state-specific amendments. Each town’s building department enforces it. Under the model code, a small deck may be exempt if it is low to the ground, freestanding and doesn’t serve a required exit. Few real decks meet all of those conditions, and local departments read the rules their own way.
A permit is almost certainly required if any of these apply:
- The deck attaches to the house with a ledger board.
- The deck surface sits more than about 30 inches above the ground at any point, which triggers guard (railing) requirements.
- The deck serves a door that people use to get in and out of the house.
- You’re replacing framing, footings or stairs, not just surface boards.
- You’re adding a roof, screens or walls, which turns a deck into a porch or three-season room.
Replacing a few deck boards with identical material often doesn’t need a permit. Once the work reaches the structure, including joists, beams, posts, footings or the ledger, plan on pulling one. When you’re unsure, call the building department before you start. That five-minute call saves you from a stop-work order.
What the Building Department Will Ask For
Requirements vary between towns like Newton, Lexington and Quincy, but most deck permit applications include the same core items.
A site plan
This shows where the deck sits on your lot and how far it is from property lines. Many towns accept a copy of your plot plan with the deck drawn in. Zoning setbacks apply to decks just as they do to additions, and a raised deck can count toward lot coverage limits.
Construction drawings
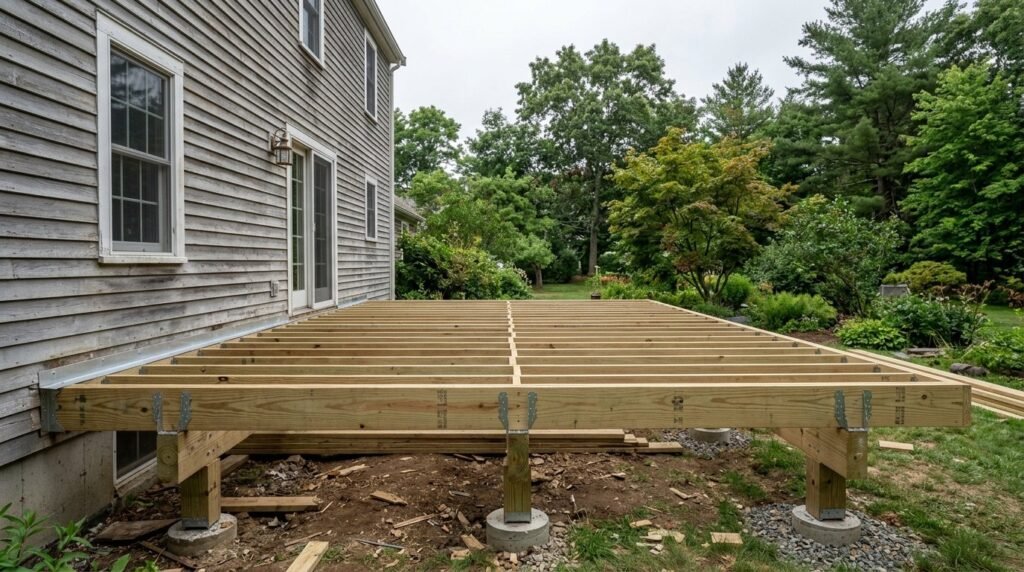
The inspector wants to see the framing plan: joist size and spacing, beam size, post locations, footing size and depth, how the ledger attaches, and stair and railing details. A sketch on graph paper rarely passes. The drawings don’t need to be architectural, but they must be specific.
Contractor credentials
In Massachusetts, structural work on a home generally has to be supervised by someone holding a Construction Supervisor License. Contractors doing home improvement work on existing owner-occupied homes must also be registered as Home Improvement Contractors. The permit application asks for both.
Other approvals, when they apply
Some lots need sign-off from more than the building department before a permit is issued:
- Conservation commission: if your yard is near wetlands, a stream or a pond, work within the regulated buffer zone usually needs review first.
- Historic district commission: towns such as Lexington and Wellesley have local historic districts where visible exterior changes need approval.
- Zoning relief: if the deck would break a setback, you may need a variance or special permit, which can add weeks or months.
The Inspections You Should Expect
A deck permit usually comes with several inspections. Each one has to pass before work moves forward.
- Footing inspection: after the holes are dug and before concrete goes in. The inspector checks depth and diameter. In much of eastern Massachusetts, footings have to go below the local frost depth, which is often around four feet. Your building department sets the exact figure.
- Framing inspection: after the framing and ledger are installed but before decking covers them. Inspectors look at ledger fasteners, flashing, joist hangers, beam connections and post bases here.
- Final inspection: after decking, railings and stairs are finished. Guard height, baluster spacing, stair rise and run, handrails and graspability all get checked.
The most common and hardest-to-undo mistake is covering work before it’s inspected. If the decking goes down before the framing inspection, the inspector can require boards to come up. A good contractor builds inspection dates into the schedule instead of trying to squeeze them in.
Where Older New England Houses Complicate Things
A lot of Greater Boston housing is decades or even a century old, and old houses raise permit issues that newer construction avoids.
Ledger attachment on old framing
The code expects a deck ledger to be bolted to a solid rim board. Many older homes don’t have a standard rim. Some are balloon-framed, some have rot hidden behind siding, and some sit on stone or brick foundations that don’t take fasteners well. When the house can’t carry a ledger properly, the answer is often a freestanding deck with its own beam and posts along the house side. That changes the drawings, so decide it before you apply.
Existing decks that were never permitted
If you’re replacing a deck someone built decades ago without a permit, the new one is held to today’s code. It may need deeper footings, more posts, a taller guard or a different stair layout than the old one had. “We’re just rebuilding what was there” usually doesn’t carry weight with an inspector.
Lead paint
Homes built before 1978 may have lead paint on the siding and trim around the deck. Disturbing it falls under federal and state lead-safe work rules, so ask your contractor how they will handle it.
Buried utilities and ledge
Massachusetts law requires notifying Dig Safe before excavating, and the notice has to go in several business days ahead. Ledge is also common in towns like Quincy, Braintree and Acton. Hitting rock partway down a footing hole can mean a footing redesign, and the inspector may need to approve it.
Who Should Pull the Permit?
Massachusetts homeowners can pull their own building permit, and some do so thinking it will save time. Before you do, know this: if you pull the permit yourself and then hire a contractor to do the work, you may lose access to some of the consumer protections the state provides for registered home improvement contracts. In most cases, the contractor doing the work should pull the permit under their own license and registration. That also makes them the party answering to the inspector.
Checklist: Questions to Ask a Contractor About Permits
- Will you pull the permit under your own Construction Supervisor License and HIC registration?
- Who prepares the framing drawings, and will I get a copy?
- Does my lot need conservation, historic or zoning review before the building permit?
- How will the deck attach to my house, and what’s the plan if the rim framing isn’t sound?
- How will you schedule the footing, framing and final inspections so nothing gets covered early?
- Who calls Dig Safe, and what happens if you hit ledge?
- How will you handle lead-safe work if my house was built before 1978?
- Will I get the signed-off permit card when the job is done?
A contractor who answers these clearly and quickly has been through the process many times. Vague answers, or a suggestion to skip the permit, are a warning sign.
Why the Permit Matters After the Deck Is Built
A permit is more than paperwork. A closed permit shows that someone independent checked the footings and framing at the stages where problems can’t be seen later. It also matters when you sell. Buyers’ home inspectors and attorneys often ask about unpermitted decks, and unresolved questions can hold up a closing.
Advanced Deck & Porch, a deck and porch brand owned and operated by Sun Shore Construction, builds new decks, rebuilds and repairs existing ones, and handles stairs, railings, front porches, and screened and three-season porches. We’re licensed and insured, and we handle permits as part of the job.
Frequently Asked Questions
How long does it take to get a deck permit in Massachusetts?
It depends on the town and the time of year. A simple application in a town with no extra reviews can move fairly quickly. Spring is the busiest season, and conservation, historic or zoning review can add a lot of time. Apply well before you want construction to start.
Do I need a permit to replace deck boards?
Usually not, if you’re only swapping surface boards for similar material and leaving the framing alone. If the work reaches joists, beams, posts, footings, stairs or railings, check with your building department.
Can my deck be built right up to the property line?
Usually not. Decks generally have to meet the same zoning setbacks as other structures, and some towns count raised decks toward lot coverage. Your plot plan and the local zoning bylaw determine what’s allowed.
Does a screened porch need a different permit than a deck?
Adding a roof, screens or walls changes the structure and how the building department reviews it. Expect more detailed drawings, roof framing and load checks, and possibly more zoning scrutiny, since a covered porch is treated more like part of the house.
What happens if my current deck was never permitted?
It’s common with older decks. When you rebuild or replace it, the new work is permitted and built to current code, which often fixes the old problem. A contractor can walk you through the options for your house.
Planning a new deck or porch, or wondering whether your existing deck will pass today’s standards? Call (857) 837-2100 to schedule a free onsite estimate.