
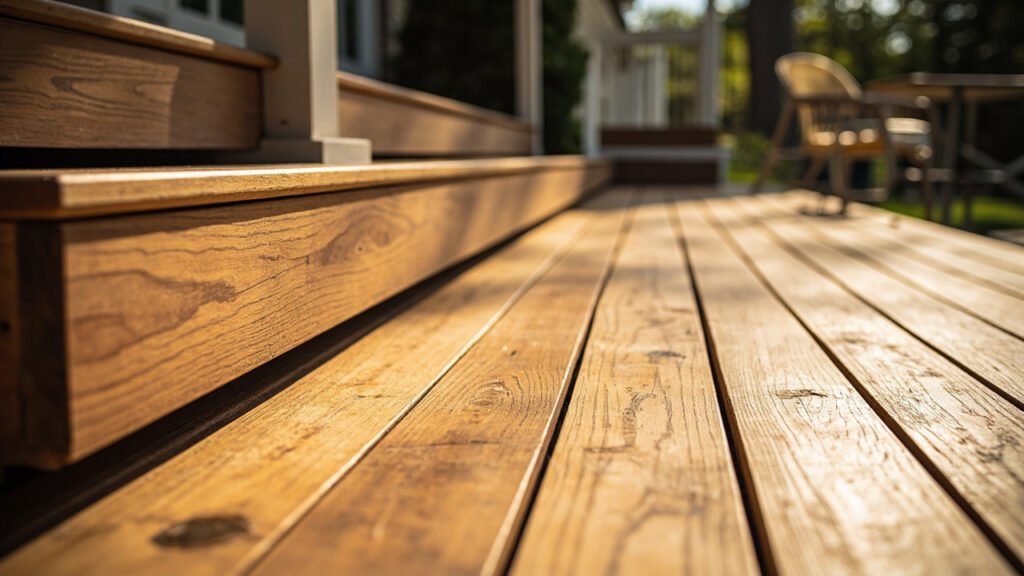
When it comes to adding or replacing deck stairs Boston homeowners face unique challenges that go far beyond simple construction. New England weather, local building codes, and the age of homes throughout Greater Boston make proper planning essential. Whether you are building a new deck or upgrading existing stairs, understanding the key factors that affect deck stair construction will help you make informed decisions for your home.
Why Deck Stairs in Boston Require Special Attention
Boston area homeowners deal with harsh winters, humid summers, and dramatic temperature swings throughout the year. These conditions place significant stress on outdoor structures. Your deck stairs must be built to withstand freeze-thaw cycles, snow accumulation, ice, and the penetrating dampness that characterizes our New England climate. Stairs that might work perfectly in milder regions often fail prematurely in Greater Boston without proper planning and materials.
Material Choices for Long-Lasting Deck Stairs
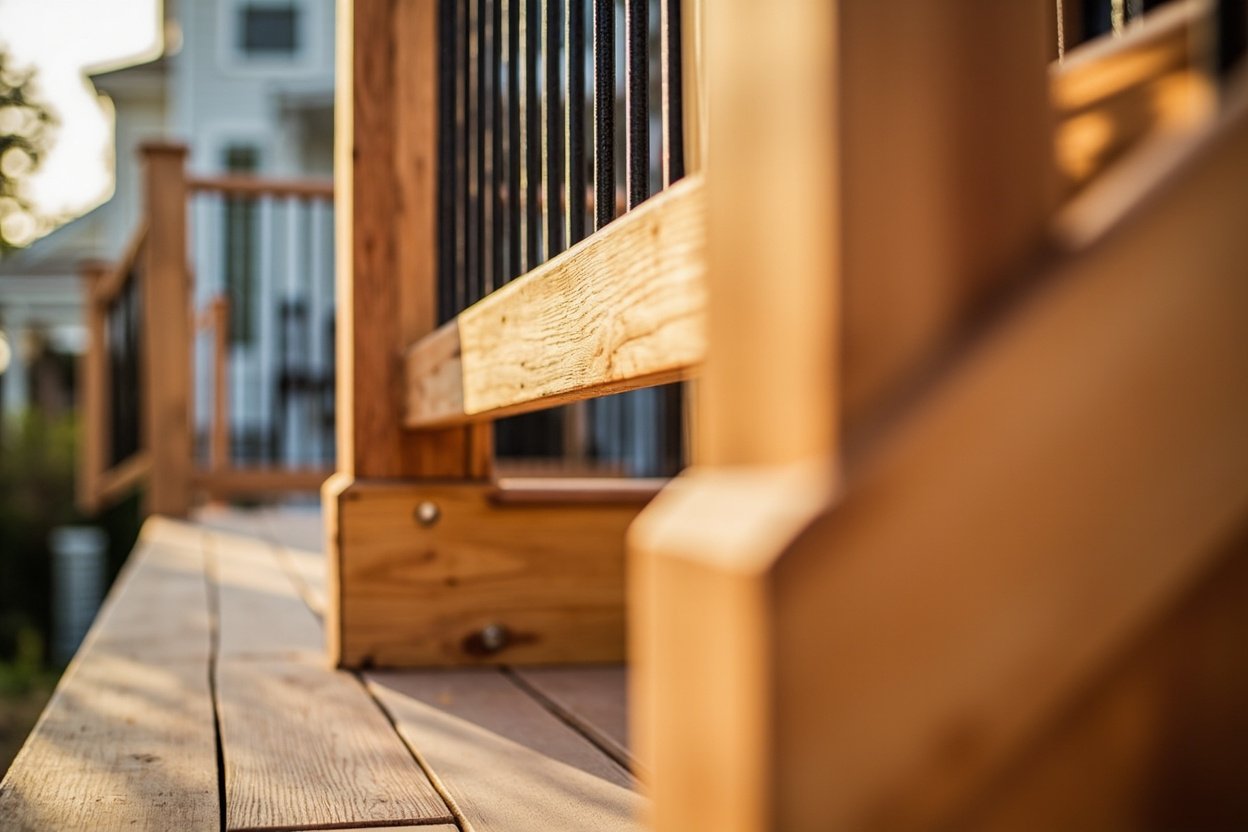
Choosing the right deck materials directly impacts how well your stairs perform over time. Composite decking has become increasingly popular for stairs because it resists moisture absorption, won’t rot, and requires minimal maintenance. Many homeowners in Newton, Brookline, and Wellesley appreciate that composite treads and risers hold up remarkably well against our harsh winters without the need for annual sealing or staining.
That said, traditional pressure-treated wood remains a solid choice when properly maintained. If you prefer natural wood, select grade stamps indicating ground contact suitability for the stringers and framing members. Whatever material you choose, ensure it meets local building requirements for slip resistance, especially for the often-icy conditions we face from December through March.
Structural Framing: The Foundation of Safe Stairs
The hidden structural framing determines whether your deck stairs stay safe and level for decades or develop problems within a few seasons. Structural framing for stairs includes the stringers, the diagonal supports that carry the load, along with properly sized cleats, headers, and footings. In older homes throughout Boston and Quincy, existing deck structures may have settled unevenly or show signs of wood deterioration that need addressing before new stairs are installed.
Proper footing placement matters greatly in our region. Frost heave can lift and crack stairs that lack adequately deep footings. The IRC code typically requires footings extending below the frost line, which in Greater Boston means at least 36 to 48 inches deep depending on your specific location. Without this attention to foundation details, you risk costly repairs down the road.
Railing Safety and Code Compliance
Railing safety is not optional in Massachusetts. Current building codes mandate specific heights, baluster spacing, and load requirements for deck railings. For stairs, this typically means a continuous handrail between 34 and 38 inches above the stair nosing, graspable design, and balusters spaced no more than 4 inches apart to prevent children from slipping through.
Local inspections in communities like Lexington, Natick, and Westwood take these requirements seriously. Failing an inspection due to non-compliant railings means additional costs and project delays. Professional contractors familiar with deck stairs Boston understand these requirements thoroughly and build accordingly the first time.
Planning Around Boston-Area Permits and Regulations
Permit requirements vary across the region. Boston proper, Quincy, and Brookline each have their own building departments with slightly different processes. Most municipalities require permits for new deck stairs exceeding certain height thresholds or those attached to existing structures. Porch and deck additions in historic districts, such as portions of Beacon Hill or Brookline village, may face additional design review requirements.
Working with a contractor experienced in Greater Boston ensures your project navigates these regulations smoothly. Proper permitting protects you as a homeowner and ensures your investment meets the standards expected by your community.
Weather Exposure and Maintenance Planning
Even the best-built deck stairs benefit from thoughtful maintenance planning. South-facing decks in Wayland or Wellesley experience intense sun exposure that accelerates wear on some materials. Decks shaded by mature trees in Weston or Bedford may struggle with moisture retention and algae growth.
Before installation, discuss maintenance requirements with your contractor. Composite decking generally needs only periodic cleaning. Wood stairs may require annual inspections, resealing, and occasional board replacement. Planning for these needs from the start helps you budget appropriately and extends the life of your investment significantly.
Working with an Experienced Boston-Area Contractor
Replacing or adding deck stairs is not a DIY project for most homeowners. The combination of structural engineering requirements, weather considerations, and code compliance demands professional expertise. Look for contractors who have extensive experience throughout the Boston metro area and can point to completed projects in your specific town.
A reputable contractor will assess your existing structure, discuss material options based on your budget and aesthetic preferences, provide clear pricing, and stand behind their work. They should be familiar with soil conditions in your area, local inspection procedures, and the particular challenges posed by historic homes common throughout Greater Boston.
Ready to discuss your project? Visit our deck and porch services page or call (857) 837-2100 to schedule a free onsite estimate.
Advanced Deck & Porch is a brand owned and operated by Sun Shore Construction. All estimates, contracts, and construction services are provided by Sun Shore Construction.