
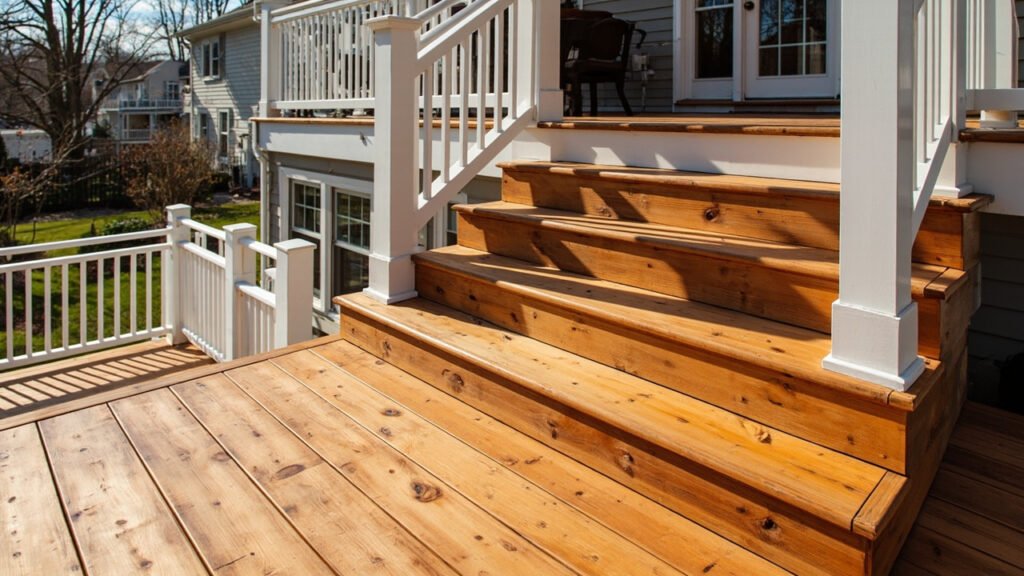
When it comes to enhancing your outdoor living space in the Boston area, deck stairs are often the finishing touch that ties everything together. Whether you’re building a new deck or upgrading an existing one, understanding the key considerations for deck stairs in our New England climate can help you make informed decisions about your project.
Why Deck Stairs Matter More Than You Think
Deck stairs aren’t just a functional necessity—they’re a critical safety feature and a significant design element of your outdoor space. In the Greater Boston area, where weather patterns can shift dramatically from season to season, properly designed and constructed deck stairs make the difference between a long-lasting addition and one that requires frequent repairs.
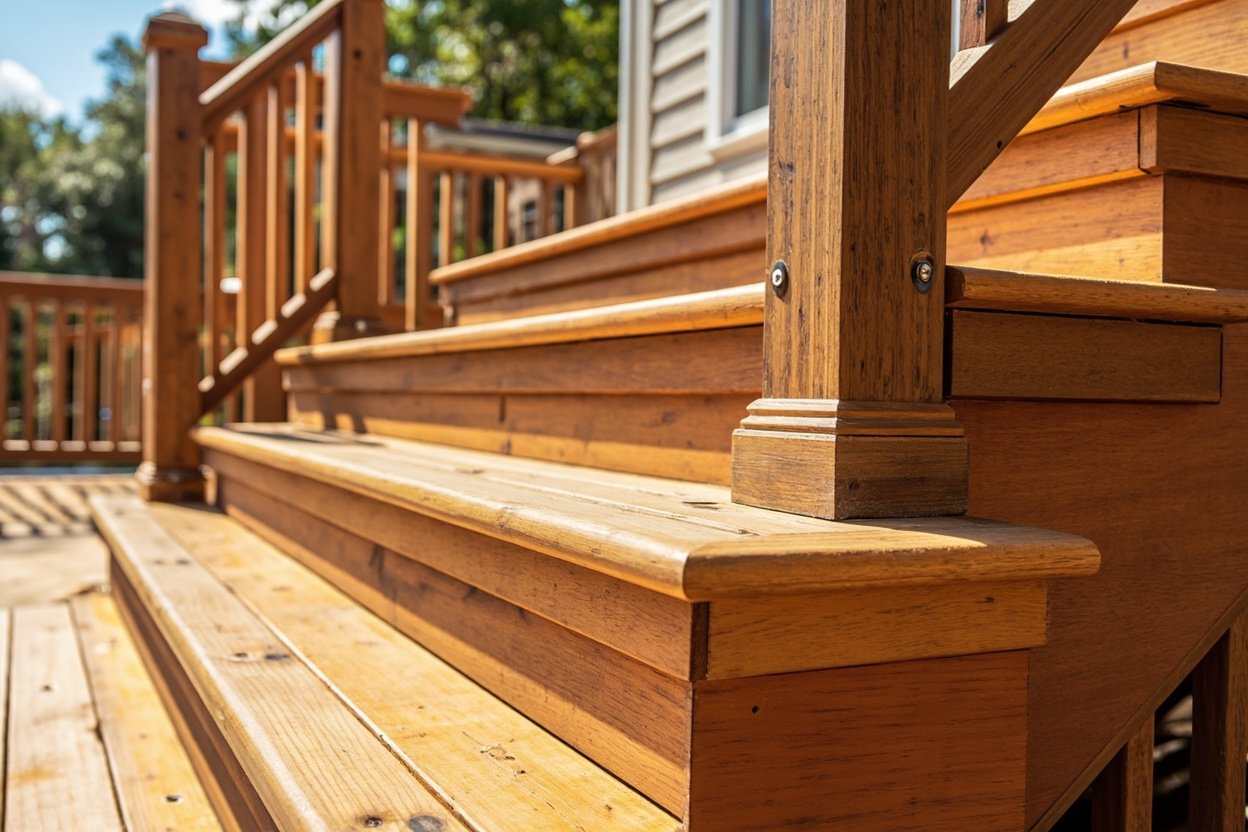
Structural framing for deck stairs must meet specific load-bearing requirements to ensure safety for your family and guests. This means using appropriately sized stringers, proper joist spacing, and secure attachment to the deck frame. Without adequate structural support, stairs can sag, creak, or become hazardous over time.
Navigating Boston-Area Permit Requirements
If you’re planning deck stairs in Boston, Newton, Brookline, or any of the surrounding communities, you’ll likely need to obtain permits before construction begins. Local building departments in towns like Wellesley, Weston, and Westwood have specific requirements for deck stairs, including minimum tread depths, maximum riser heights, and handrail specifications.
The permit process may seem daunting, but working with an experienced contractor familiar with Greater Boston building codes can streamline the experience. Most municipalities require inspections at various stages of construction, from footing placement to final rail installation, to ensure compliance with local safety standards.
Choosing the Right Materials for New England Weather
Boston’s climate presents unique challenges for outdoor structures. From humid summers to harsh winters with freeze-thaw cycles, deck materials and stairs must withstand significant weather exposure over time.
Traditional pressure-treated lumber remains a popular choice for deck stairs due to its durability and cost-effectiveness. However, many homeowners are now exploring composite decking options, which offer excellent resistance to moisture, rot, and insect damage. While the upfront investment may be higher, composite materials often require less maintenance and can provide better long-term value in our demanding climate.
For railings, aluminum and vinyl offer low-maintenance alternatives to traditional wood, maintaining their appearance through multiple New England winters without the need for annual staining or sealing.
Design Considerations for Function and Style
When planning deck stairs, consider how they’ll integrate with your home’s existing architecture and your family’s lifestyle needs. Stair width affects both safety and aesthetics—wider stairs provide a more grand entrance and accommodate more foot traffic, while narrower stairs work well for secondary access points.
Railing safety is paramount, particularly for homes with children or elderly family members. Current building codes typically require railings for stairs with more than a certain number of steps, but even shorter flights benefit from secure handrails. Options range from classic wood railings to modern metal designs, allowing you to match your personal style preferences.
Lighting placement along stairs improves safety during evening hours and adds ambiance to your outdoor space. Solar-powered step lights are an energy-efficient option that requires minimal maintenance.
Maintenance Planning for Long-Term Performance
Regular maintenance extends the life of your deck stairs regardless of material choice. For wood stairs, this includes annual inspections for loose boards, proper sealing, and checking for signs of rot or insect activity. Composite materials require less frequent attention but still benefit from periodic cleaning to prevent mold and mildew buildup.
In communities like Lexington, Needham, and Natick, where older homes often feature multi-level properties, deck stairs may connect different elevation levels in your landscape. Proper drainage planning around stairs prevents water from pooling at the base, which can lead to foundation issues or icy conditions during winter months.
Planning Your Deck Stairs Project
Before starting construction, take time to assess your current deck structure and identify any existing issues that might affect stair installation. If your deck needs repairs or rebuilding, addressing these problems first ensures a solid foundation for new stairs.
Consider the flow of traffic between your home and yard. Well-placed stairs should provide convenient access without disrupting the usable deck space. For smaller decks, space-saving designs like corner stairs or angled installations can maximize your outdoor living area.
The scope of your project will influence timelines and costs. A straightforward stair addition to an existing deck typically requires less time than integrating stairs into a new deck construction or rebuilding both elements together.
Ready to discuss your project? Visit our deck and porch services page or call (857) 837-2100 to schedule a free onsite estimate.
Advanced Deck & Porch is a brand owned and operated by Sun Shore Construction. All estimates, contracts, and construction services are provided by Sun Shore Construction.