
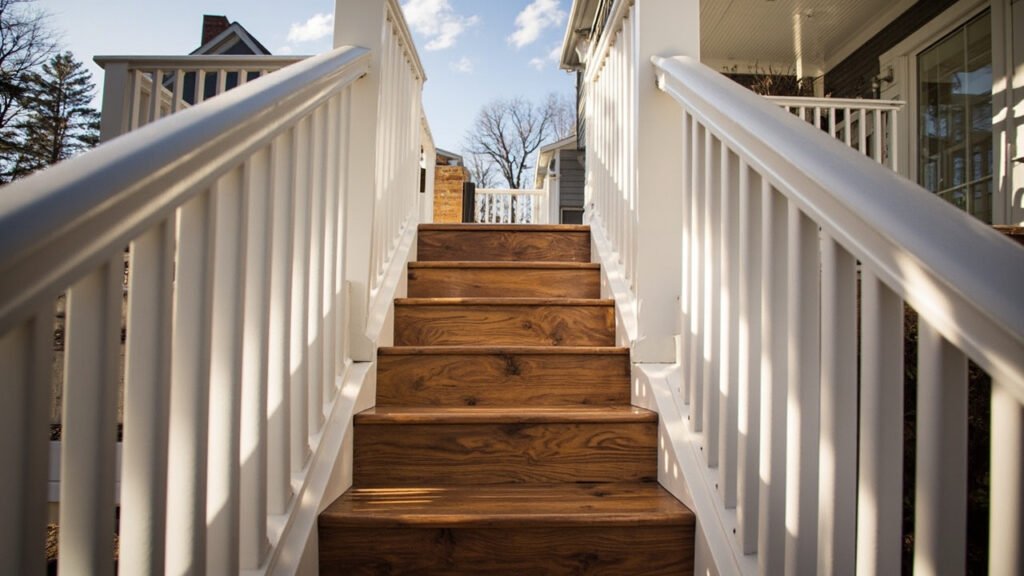
When it comes to adding or replacing deck stairs in the Boston area, homeowners face unique considerations that go beyond simple aesthetics. New England weather, local building codes, and the specific challenges of properties throughout Greater Boston and MetroWest all play important roles in creating safe, durable, and code-compliant deck access. Whether you are planning new deck construction or replacing aging stairs on an existing structure, understanding these key factors helps you make informed decisions about your project.
Why Deck Stairs Matter in Boston’s Climate
Boston winters bring snow, ice, and freeze-thaw cycles that can really challenge outdoor structures. Your deck stairs take the brunt of this exposure year after year. Stairs that are not properly built or maintained become safety hazards quickly in our climate. Water seeps into cracks, freezes, expands, and causes deterioration. This is why spending time planning your deck stairs upfront pays dividends over years of use.
Beyond the weather, Boston area properties often sit on uneven terrain. Many homes in Newton, Brookline, and Wellesley feature sloped yards that require carefully designed stairs to ensure safe transitions from the deck to the ground. The height of your deck, the drop to grade, and the available space all influence how your stairs should be constructed. Professional assessment of these factors prevents problems down the road.
Structural Framing: The Foundation of Safe Deck Stairs
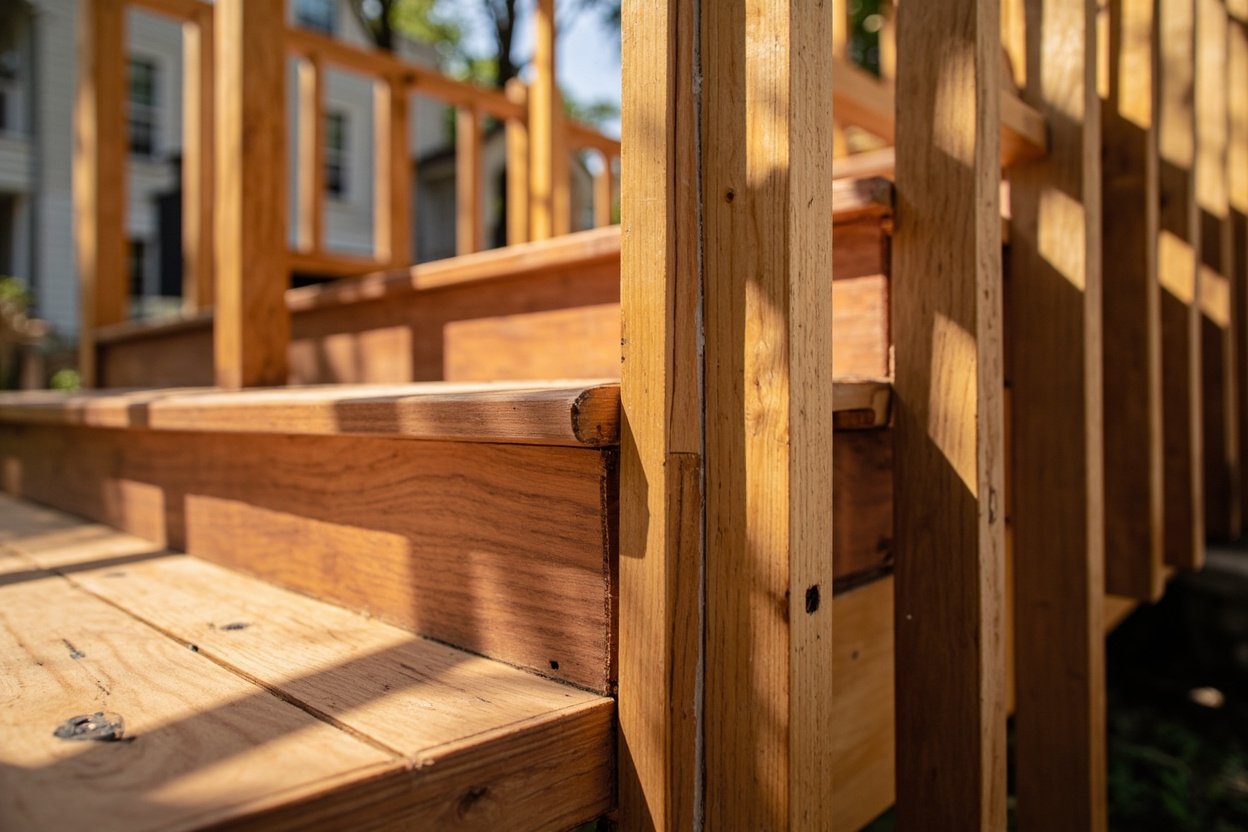
The structural framing of your deck stairs is the backbone of safety. Stringers, the diagonal supports that hold your stairs together, must be properly sized and secured to handle daily foot traffic and the loads placed upon them. Inadequate framing leads to sagging, bouncing, and eventually structural failure.
For Boston deck stairs, we typically recommend using pressure-treated lumber for the framing members that make ground contact. The framing should be bolted or lag-screwed to the deck frame using appropriate hardware, not just nails or screws alone. The footings for stairs should extend below the frost line to prevent movement during freeze-thaw cycles. In our area, that means footings going down at least four feet in many locations.
The connection between the stair stringers and the deck frame needs special attention. This is where many diy projects cut corners, and it shows up later as loose or wobbly stairs. Blocking between joists, proper hardware, and secure fastening all contribute to a rigid, safe stair assembly. When we build deck stairs for our clients in Lexington, Needham, and surrounding communities, we treat these connections as critical to long-term performance.
Choosing the Right Materials for Boston Weather
Material selection significantly impacts how well your deck stairs hold up to New England conditions. Traditional pressure-treated lumber remains a popular choice for its affordability and durability when properly maintained. However, many Boston area homeowners are now choosing composite decking for stair treads and even the entire stair structure.
Composite decking resists moisture absorption, which helps prevent the warping, splitting, and rotting that plagues wood stairs in our climate. While composite materials cost more upfront, many homeowners find the reduced maintenance requirements worthwhile. You do not need to stain or seal composite stairs every year, and they hold their appearance through multiple Boston winters without the same deterioration you see with wood.
That said, wood stairs built with quality materials and proper maintenance also serve well. The key is matching your expectations to your chosen material. If you select wood, plan on periodic cleaning, sealing, and inspection. Watch for signs of rot, especially at the stringer ends and where stairs meet the ground. Catching problems early prevents more extensive deck repairs later.
Railing Safety and Building Codes
Building codes exist to protect people, and deck stair railings receive particular attention from local inspectors. In Boston and surrounding communities, residential deck railings must meet specific height requirements, typically 34 to 38 inches depending on the code version adopted. The spacing between balusters or infill materials cannot exceed a certain width, usually four inches, to prevent children from getting stuck or falling through.
Railings must be firmly attached to the structure and capable of withstanding reasonable pressure without loosening. This means proper blocking at the railing posts, through-bolts or carriage bolts for connections, and adequately sized posts. A wobbly railing defeats its purpose entirely and creates liability concerns.
Beyond code minimums, thoughtful railing design enhances both safety and appearance. Glass panels offer unobstructed views but require periodic cleaning. Metal railings provide durability and a clean look but may need attention to prevent rust in coastal areas like Weymouth or Braintree. Cable railings have become popular for their modern aesthetic, though they require more maintenance to keep tensioned properly. Aluminum offers a good balance of durability, low maintenance, and variety of styles for Boston weather conditions.
Permits and Planning for Your Deck Stairs Project
Most deck stair projects in the Boston area require building permits. The specific requirements vary by municipality, so checking with your local building department in Newton, Wellesley, or whichever town your property is in matters. Generally, any deck that is more than a certain height above grade, or stairs that exceed specific dimensions, trigger permit requirements.
The permit process typically involves submitting plans showing your proposed construction, including footings, framing, dimensions, and materials. An inspector reviews the submission and performs site visits during construction to verify compliance. Skipping this process creates problems when you go to sell your home, as lenders and inspectors often flag unpermitted work.
Planning ahead helps the process go smoothly. Consider how your stairs will be used throughout the year. In Boston, snow and ice management matters. Will you have space to store a snow shovel? Are your stairs positioned where they will be easy to keep clear in winter? Thinking through these practical details improves your experience with the finished project.
Maintenance Planning for Long-Term Performance
Once your deck stairs are built, regular maintenance extends their life significantly. Inspect your stairs each spring after the snow melts, looking for loose boards, protruding fasteners, rotted wood, and any movement in the structure. Address problems promptly before they worsen.
Keep the area under and around your stairs clear of debris and vegetation. Leaves and grass hold moisture against wood, accelerating decay. Good drainage away from the stairs protects the footings and framing from water damage. These simple habits go far in maintaining the structural integrity of your deck access.
For composite decking stairs, occasional washing with soap and water keeps them looking fresh. Avoid harsh chemicals or pressure washing at high settings, as these can damage the surface. Following manufacturer recommendations for your specific product ensures you maintain any warranty coverage that may apply.
Whether your stairs serve a new deck construction, a front porch, or an existing deck needing repairs, taking the time to do things right matters. Proper structural framing, thoughtful material choices, and attention to railing safety create deck stairs that serve your household safely through many Boston winters to come.
Ready to discuss your project? Visit our deck and porch services page or call (857) 837-2100 to schedule a free onsite estimate.
Advanced Deck & Porch is a brand owned and operated by Sun Shore Construction. All estimates, contracts, and construction services are provided by Sun Shore Construction.