
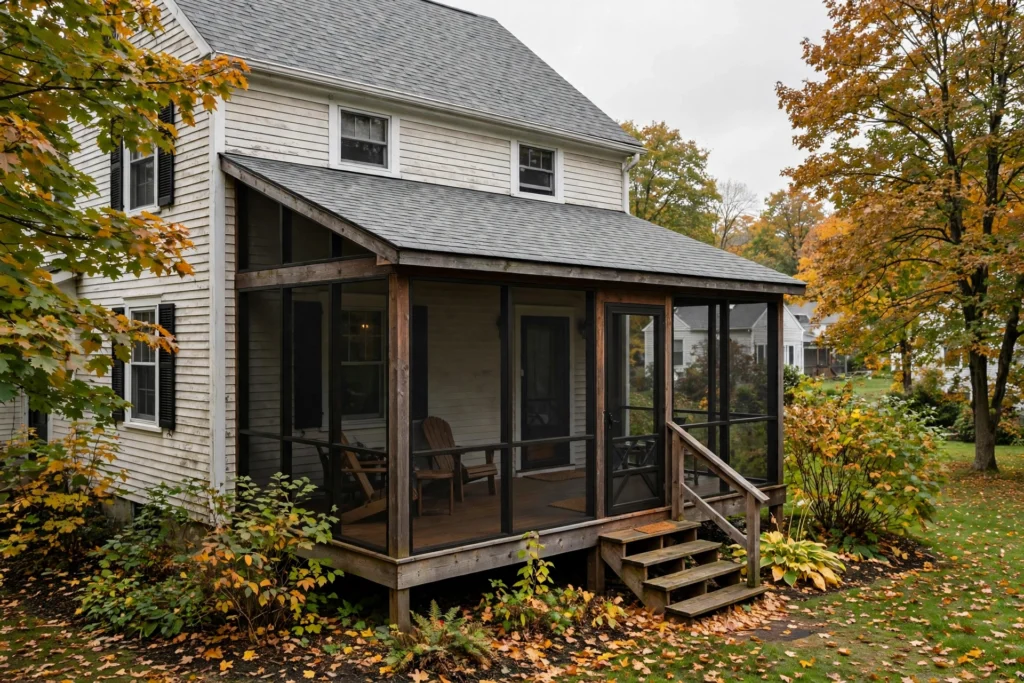
Screened Porch in Greater Boston: What to Know Before You Build
Every June, the same thing happens across Greater Boston. The deck furniture comes out, the grill gets cleaned, and within a week the mosquitoes arrive to reclaim the backyard. A screened porch is the answer a lot of homeowners land on: all of the outdoors, none of the bites. But a screened porch is not a deck with screens stapled on. It is a small building, with a roof, a foundation, and a connection to your house that has to be right. Here is what to know before you build one.
What the Screen Actually Does
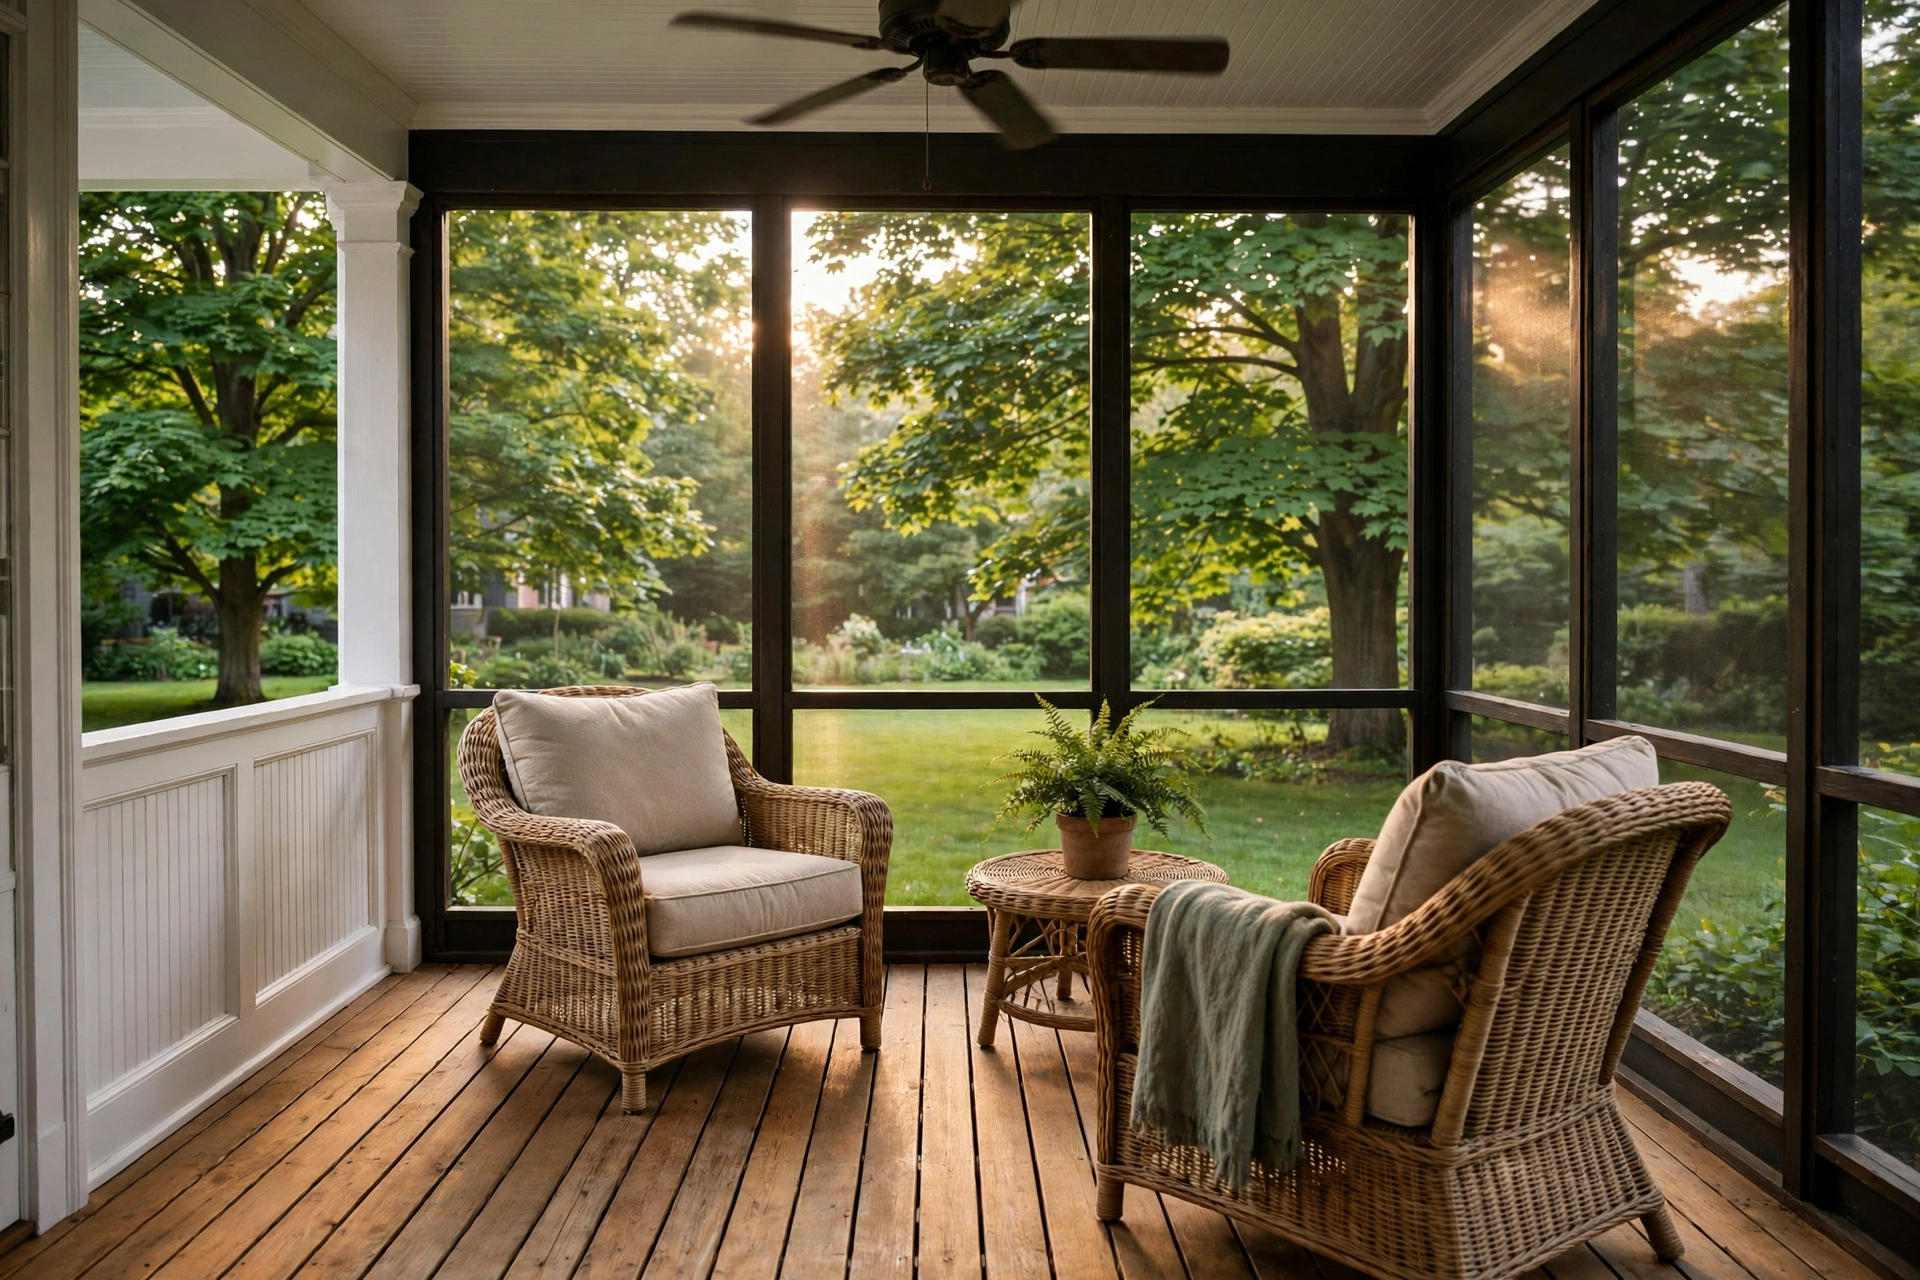
A screen keeps insects out and lets air and light in. That is the whole job, and it does it well. What a screen does not do is keep out weather. Rain blows through screen mesh. Wind blows through it. Cold air blows through it. A screened porch extends your comfortable season — in Greater Boston, roughly late spring through early fall — but it does not create a winter room. If you want to use the space in January, you are talking about a three-season room with windows: a project built for winter use, with different insulation, heating, and structural requirements.
Being clear about this upfront prevents the most common disappointment. Homeowners sometimes imagine a screened porch as a sunroom with screens. It is not. A sunroom is built to be used year-round; a screened porch is an outdoor room that happens to be bug-free. Judge it on those terms and it delivers exactly what it promises.
Size it around how you will use it, not around a number from the internet. Lay out the furniture you actually plan to put there — a dining set, a couple of lounge chairs, a grill — and measure that footprint, then add walkway space around it. A porch that fits the furniture but leaves no room to walk around it feels cramped from day one. If you are deciding between a screened porch and a three-season porch with windows, our comparison guide walks through the trade-offs. To see how we handle porch rebuilds, visit our porch rebuild page.
The Structure Has to Be Real
This is the part most porch articles skip, and it is the part that matters most. A screened porch has a roof. A roof catches snow. Snow is heavy. In New England, that means the porch needs a real foundation — concrete footings that extend below the local frost line, so freeze-thaw cycles do not heave the posts and rack the framing. A porch set on shallow blocks or sitting on grade will move. Moving cracks screens, binds doors, and opens gaps at the house connection.
The house connection is the other critical detail. Where the porch roof and framing meet your house, the ledger board must fasten to the structural rim joist — not to siding, not to veneer, not to sheathing alone. Before it goes on, the siding comes off and a continuous flashing system goes over the top of the ledger, so water shedding down the house wall cannot get behind it. This is the same ledger-and-flashing discipline as a deck, and it matters more on a porch because the roof concentrates water at that joint. A porch that is beautifully screened but poorly flashed will rot from the house outward, where you cannot see it until it is expensive.
If a builder’s proposal talks at length about screen brands but says little about footings and flashing, that tells you where their attention is. Ask about the foundation depth and the flashing detail before you ask about the mesh.
Screen, Roof, and Floor Choices
Once the structure is right, the finish choices are straightforward. For screening, standard fiberglass mesh is the simplest to install and the most common choice, but it degrades under UV over time. Heavier polyester mesh resists tearing far better and is the practical upgrade for a porch that gets daily use, kids, or dogs. Aluminum mesh is the most durable of the common options. None of them is wrong; they are a durability ladder, and the right rung depends on how hard the porch will be used.
For the roof, a simple shed roof — a single slope away from the house — is the easiest to build and flash correctly. A gable roof looks more traditional and gives more headroom and ventilation, but it adds framing complexity and another flashing joint. Either way, the roofing material and pitch should match or complement the house roof so the porch reads as part of the house, not an afterthought.
For the floor, the same trade-off as a deck applies. Pressure-treated wood wants cleaning and resealing on a regular cycle to reach its full lifespan. Composite asks for little beyond an annual wash. On a screened porch the floor lives a somewhat sheltered life compared to an open deck, but it still sees tracked-in rain, wet feet, and temperature swings, so do not treat it as an interior floor.
Local Reality Check
Here is the Greater Boston version. Our bug season is the reason to build: mosquitoes from June into September, blackflies in late spring near wooded lots and water. That is also your porch season, which means the screens earn their keep from day one. On the structural side, our freeze-thaw cycle is the reason the footing depth matters — a porch foundation has to live below the frost line the local building department specifies, and the department will inspect it, so this is not a detail to negotiate. Snow load on the porch roof is real. Snow load is set town by town in the code, so ask the building department what yours is. Think about where snow from the main house roof will land on the porch roof, and keep the flashing where the porch roof meets the wall accessible to inspect. And because our shoulder seasons are short, plan the porch around how you will actually use it: morning coffee in May, dinner outside in September, and a dry place to sit out a summer thunderstorm. If those three cover it, a screened porch is exactly right.
What to Ask a Builder
Bring these questions to any porch contractor and you will learn a lot from the answers. How deep will the footings go, and who confirms the depth with the town? How is the ledger flashed, and can I see the flashing before the siding goes back? What screen mesh do you recommend for our use, and why? How does the porch roof tie into the house roof — shed or gable, and where does the water go? What is the plan for electrical — outlets, a ceiling fan box, lighting — before the screens go up, since adding it later means cutting into finished work? A builder who answers the structural questions crisply and then talks screens is the one you want.
Frequently Asked Questions
Can I convert my existing deck into a screened porch?
Sometimes. The deck’s footings, framing, and ledger connection have to meet the requirements for a roofed structure, which are stricter than for an open deck. Many decks were not built to carry a roof. A contractor needs to evaluate the existing structure before anyone talks about screens.
Do I need a permit for a screened porch in Greater Boston?
Yes. A roofed porch attached to your house needs a building permit, and the electrical work needs its own permit. Your contractor should handle both, and the town will inspect footings, framing, and electrical at the required stages.
How long does a screened porch last?
The structure, built right with proper footings and flashing, lasts as long as the house. Screens are the wear item: fiberglass mesh eventually needs replacement from UV and weather, while heavier meshes last considerably longer. Plan for re-screening on a long horizon, not for rebuilding.
Will a screened porch keep out all insects?
It keeps out flying insects effectively when the screens are intact and doors close properly. Tiny insects can occasionally get through standard mesh, and anything can walk in under a door that does not latch. Good construction — tight screens, proper door sweeps, sealed gaps at the framing — is what makes the difference.